- Price
- $2,499,950
- Beds
- 5
- Baths
- 4
- Interior
- 3,035 sq ft
- Per sq ft
- $824
- Built
- 1955
Listing courtesy of RE/MAX Kelowna·MLS® 10385397·Last updated Oct 1, 2026
About this property
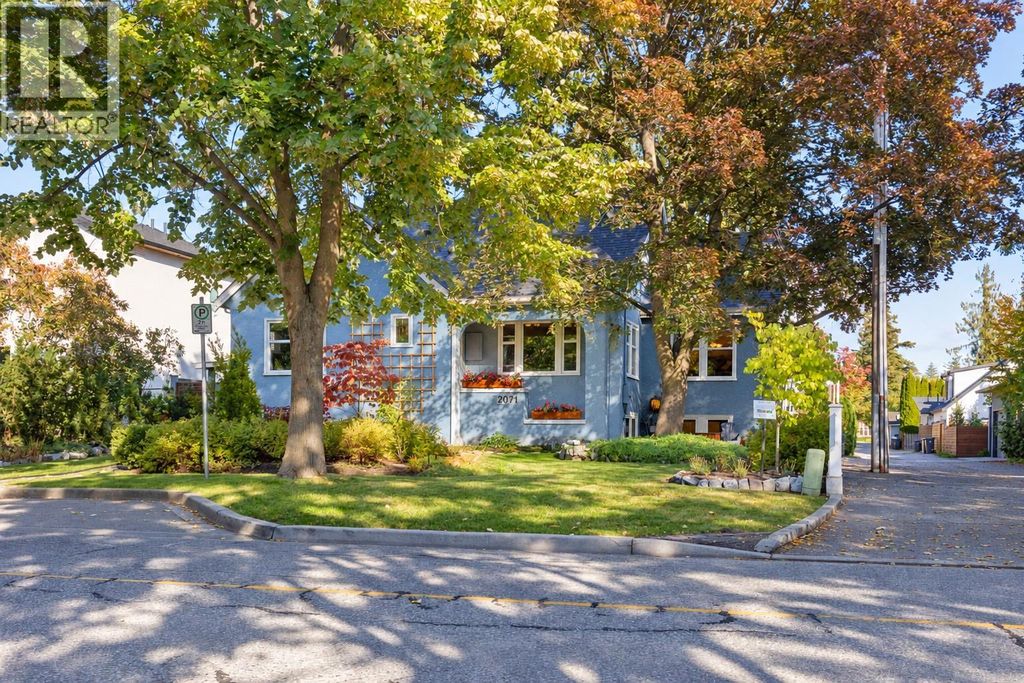
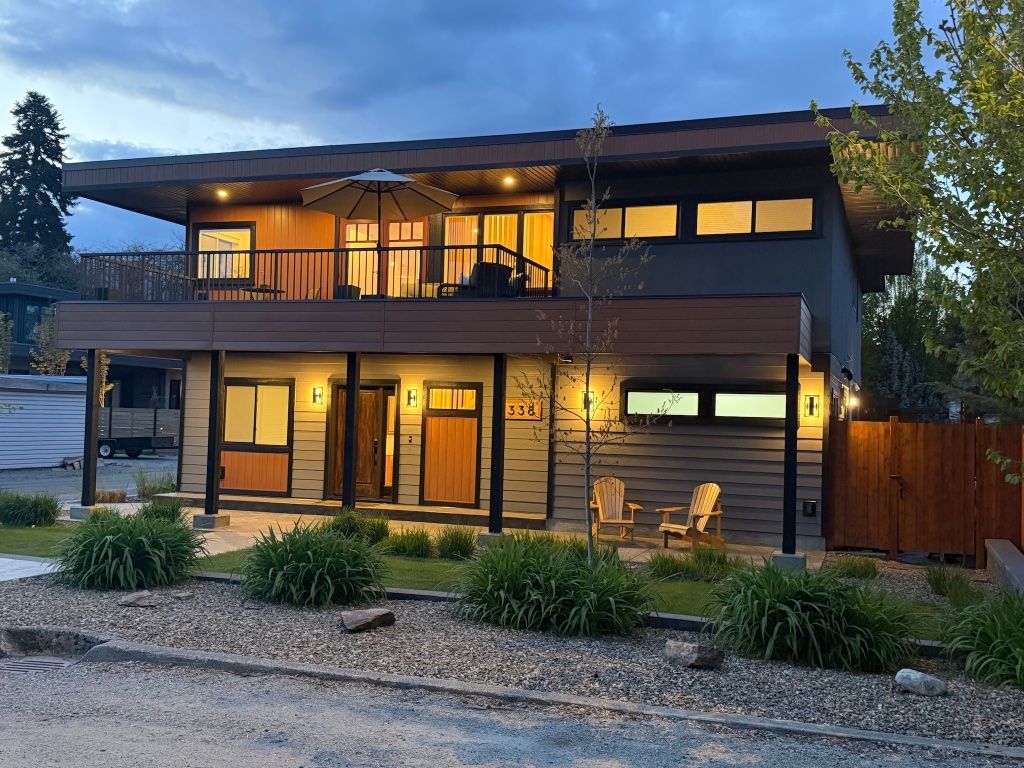
If you’ve been searching for a refined home that blends modern comfort with the Okanagan lifestyle, this 4-bdrm, 3-bath residence with a 1-bdrm, 1-bath suite offers exceptional versatility in a coveted lakeside setting.
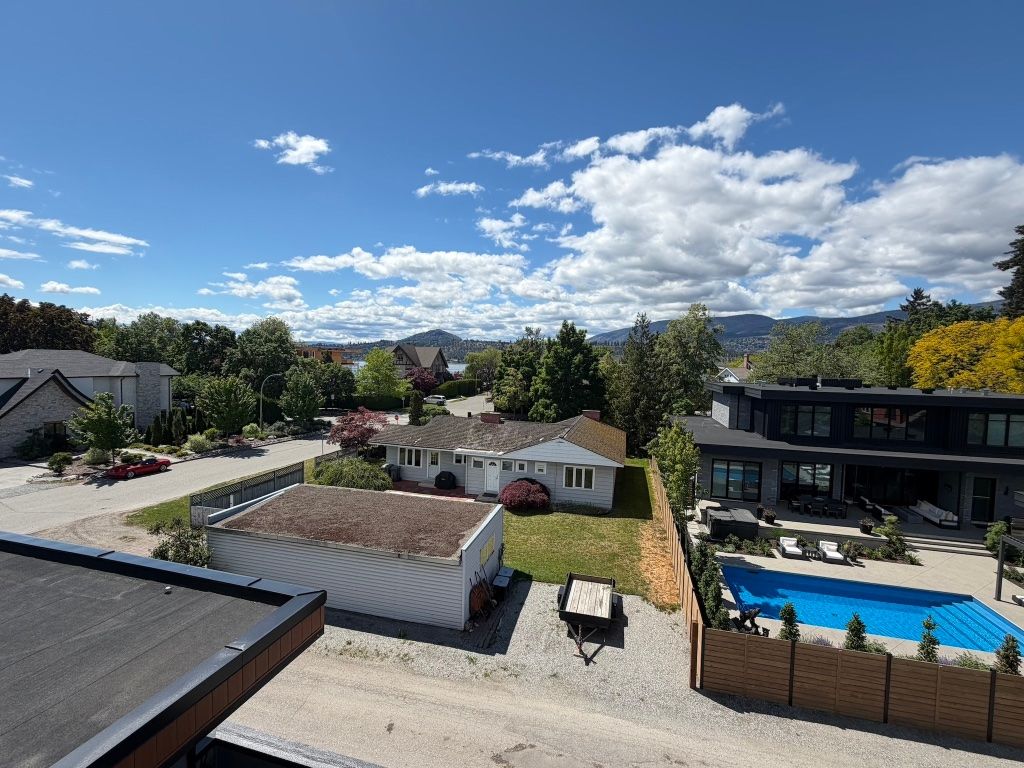
Perfectly located just steps from Okanagan Lake, set just 100 ft off the Abbott St corridor on a short, very low-traffic side street, one block north of Cadder Avenue, you’re a 90-second stroll to Burne Avenue Beach and moments from the hospital, downtown cafes, Strathcona Park, and multiple beaches. Inside, the home features wide-plank white oak floors, two fireplaces, and a calm, refined design throughout. The spa-inspired ensuite includes heated tile floors, a double vanity, freestanding tub, and fully tiled walk-in shower. Heated concrete floors, hydronic forced-air heating, Central A/C, and on-demand hot water. The home has been lifted and expanded with a new basement, renewing all major components. With 15 appliances, quartz throughout, and two spacious decks, it is designed for seamless indoor-outdoor living. A low-maintenance fenced yard with irrigation adds ease, while lane access leads to an attached 2-car garage with roughed-in EV charging and RV parking. A rare quiet area in one of Kelowna’s most desirable lake-adjacent neighbourhoods blending lifestyle, and sophistication. This home is NOT in the area that allows for 6 storey apartments. Great location to use the Suite for AirBnB as in this area it could go for $300-$ 400 per night.
Details
- Bedrooms
- 5
- Bathrooms
- 4
- Interior area
- 3,035 sq ft
- Price per sq ft
- $824
- Type
- Semi-detached
- Parking spaces
- 2
- Year built
- 1955
- MLS® number
- 10385397
- Listing type
- Sale
- Listed
- Apr 30, 2026
- Days on market
- 169
- Last updated
- Oct 1, 2026
See this home in person

Estimate payments
An estimate only. Rates and terms come from your lender.